GOT HERE Array ( [strictly_necessary] => Array ( ) [functional] => Array ( ) [performance_analytics] => Array ( [0] => Array ( [0] => Kuzsu [1] => [2] => ) ) [advertisement_targeting] => Array ( ) ) Steel Sheet Pile Basements | Ivor King Skip to content

Scroll to continue

Sheet Pile Basement

Key Benefits & Advantages


Potential cost and programme savings over alternative piling solutions

May eliminate requirement for any temporary earthworks support

Maximises basement footprint area

Offers a simple waterproofing solution

Environmentally friendly using 100% recycled steel

Axially loaded sheet piles eliminate requirement for further localised bearing piles

Reduced volumes of excavation and disposal costs

Eliminates requirement for reinforced concrete structural/lining walls

Utilisation of modern installation methods using state-of-the-art piling technology mitigates party wall sound and vibration issues.

Our expertise in the design and construction of steel sheet pile basements makes us one of the leading providers of this service in the UK.

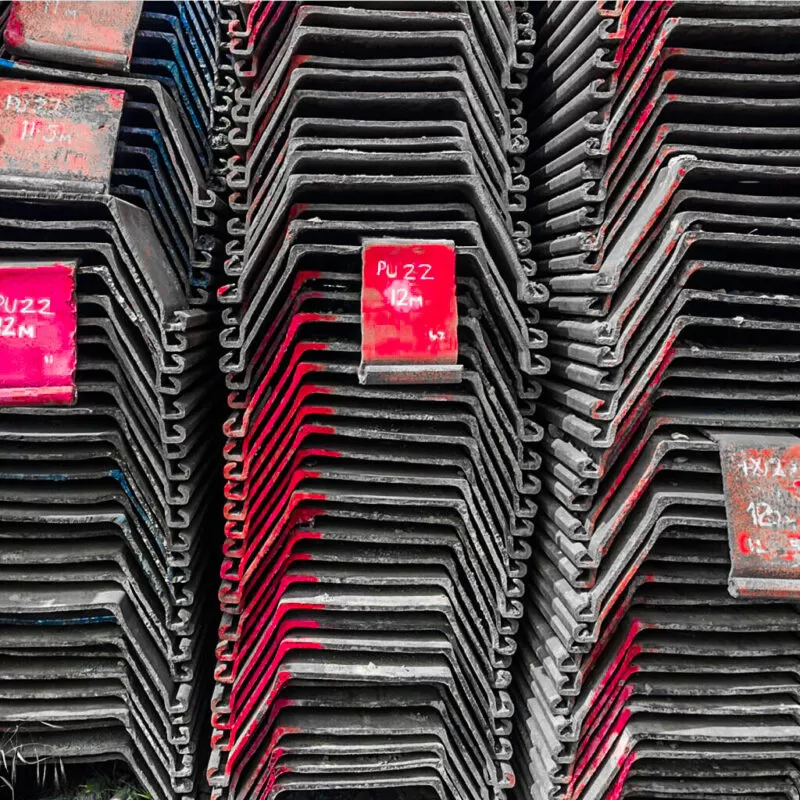
Steel sheet piles are primarily designed to retain horizontal soil loads but will also bear vertical superstructure loads. Applications for this solution include underground car parks, residential basements, anaerobic digesters, pumping stations and storage tanks.


Steel sheet pile basement solutions can save time and money over traditional reinforced concrete basement construction. This is in part due to our ability to offer a range of installation techniques where our specialist equipment allows us to operate in restricted and challenging locations. Steel sheet piles can be installed from existing ground level, with retaining structures emplace prior to any excavation.

Ivor King can install a range of systems depending on the degree of waterproofing required. Basement design will vary depending on the end use and grade of waterproofing required. Our designers can provide guidance and design details for pre-installed sheet pile clutch sealants and clutch welding, along with steel to reinforced concrete floor slab details. Each of these construction details falls in line with waterproofing requirements of BS 8102:1990 ‘Code of Practice for Protection of Structures Against Water from the Ground’.

All of our designs are carried out to the relevant British Standards, Eurocodes, and current Industry Standards. A full insurance-backed warranty can be provided for all our permanent basement solutions, covering both design and installation.

Mitigation Against Party Wall Issues

Many urban locations are subject to restrictions which may affect construction methods. Party Wall Agreements and Section 61 (Control of Pollution) Notices can impose noise and vibration limits which, on first glance, could rule out any sheet piling offering. However, our silent vibration-free piling capabilities offer the perfect solution to this challenge. Low vibration methods may also be considered along with concrete bored pile or CFA piling solutions.

Ivor King can offer real-time remote monitoring of noise and vibration level whereby preset staged audible and visual alarms at the machine control can be deployed to measure and record activities on site.
Our Piling Solutions Check out our full range of multi-disciplined Piling Solutions. Whatever your piling project, we’re your people.

Influences
Basement Landscape

How can sheet piling maximise the space inside a basement? caret-down

Sheet piles can form the permanent retaining wall as well as supporting the ground during construction. Where the design allows, this can avoid a separate reinforced concrete structural lining wall and reduce the space taken up by the wall build-up. The usable area still depends on the waterproofing, internal finishes and structural details required for the basement.

How is a sheet pile basement waterproofed? caret-down

Waterproofing is designed around the basement’s intended use and the groundwater conditions. Options include sealants in the sheet pile interlocks, welding the joints and carefully detailing the connection to the reinforced concrete floor slab. Sheet piles alone should not be treated as a complete waterproofing solution: the walls, joints and slab connections need to work together as part of the agreed design.

Can basement sheet piles support the building above? caret-down

Yes, sheet piles can be designed to carry vertical building loads as well as retaining the surrounding ground. This may reduce the need for separate bearing piles in some schemes. The ground conditions, building loads and connections all need to be assessed, so this benefit must be confirmed by the structural and geotechnical design rather than assumed.

Can sheet pile basements be built close to neighbouring properties? caret-down

They can be suitable for restricted urban sites, depending on the ground conditions, access and nearby foundations. Ivor King offers silent, vibration-free installation methods and can provide noise and vibration monitoring. These methods help address site constraints, but the installation and excavation sequence still need to be assessed for the particular location.

Are sheet piles installed before the basement is excavated? caret-down

Sheet piles can be installed from existing ground level to form the retaining wall before excavation begins. This can avoid a separate temporary retaining system where the design permits. Excavation then follows an agreed sequence, with any required props or other supports installed at the specified stages. Installing the piles does not mean the whole basement can be excavated without further support.

What information is needed to assess a sheet pile basement scheme? caret-down

Useful starting information includes the ground investigation, groundwater details, proposed basement depth and layout, and building loads. The intended use of the basement, required waterproofing performance, site access and nearby structures also matter. Sharing these details early allows Ivor King’s design team to assess suitability and coordinate the retaining wall with the wider basement design.